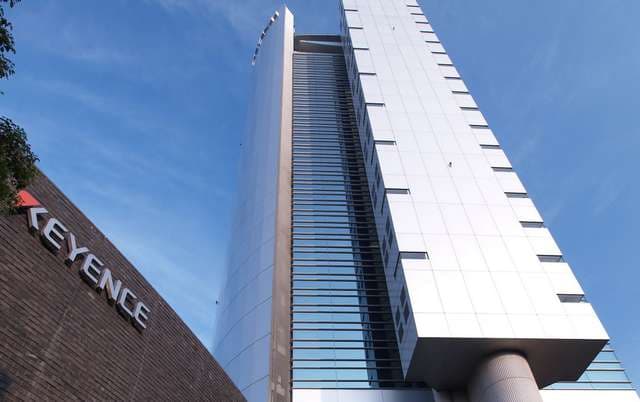
Keyence was founded in Hyogo Prefecture in 1972 as Lead Electric, specializing in sensors for factory automation. The name was changed in 1986, deriving its name from the "key to learning". The company has become a world leader in sensors and vision systems, driven by innovation and a rapid product development cycle. Keyence recently released its newest telecentric measurement system.
Table of Contents
How does it work?
The telecentric system uses a collimated light beam between the light source and the image receiver. The light source (which can be any bright point source) passes through a series of lenses to form a collimated beam. From there, the collimated beam is fed to the camera system. Objects are placed in the path of the collimated beam. Regardless of where objects are in the beam, they will appear in the correct size in the camera. This configuration allows an imaging area without depth of field because all objects in the collimated light path appear sharp. The telecentric measurement system takes advantage of the fact that objects in a collimated beam project a perfect silhouette onto the camera that retains its dimensions and shape. A computer connected to the camera can then use the monochrome image to measure the size of the subject and the features of its contours.
Keyence recently introduced the TM-X5000 series, which offers industrial solutions, a high-speed imaging system ideal for defect detection. The system consists of a green light source and an imaging system with an exposure time of just 0.1 ms. The new series has a depth of ± 15 mm, which allows a wide range of variability of objects passing through the collimated beam. Body measurements are accurate to within ± 0.2 µm. The system automatically calibrates itself for alignment.
The process needed
The TM-X5000 series can be used in conjunction with mirrors to allow 90-degree viewing. The simple alignment procedure can help operators create any imaging system they need. The compact head design also means the TM-X5000 can be used in compact applications where other systems would traditionally be too large to use.
TM-X5000 can be used in almost all industrial processes. Most production systems require optical inspection for dimensional accuracy. While this can be done with lasers or imaging cameras, the TM-X5000 can be integrated into a production line where products move at high speed. Using silhouettes means that the system can ignore object transparency, surface detail, or surface finish and focus only on the outline of the object. Many TM-X5000 can be used in different planes to obtain a three-dimensional silhouette of the tested product. The TM-X5000 is also applicable off-line as the system can also determine if drill runout is minimized to ensure repeatability of the robot head and detect small surface irregularities.
source: control